RUDRADESIGN & CONSTRUCTION

COMPANY PORTFOLIO · 2026

Evidence of capability.
Built into every page.

Explore project records covering industrial civil works, infrastructure foundations, institutional construction, residential delivery and multidisciplinary international documentation.

5 concept models · PEB shed, factory, logistics hub, workshop and cold-chain facility

6+FEATURED PROJECT RECORDS
4BUILDING SECTORS
IndiaMULTI-STATE EXPERIENCE
GlobalREMOTE DOCUMENTATION
HOW TO READ THESE RECORDS

Site progress, design and documentation.

The records below show construction stages and technical work described in each case. Architectural renders show design intent; they are not completed-building photographs. Ask us about the role, scope and available records for the project you want to discuss.

Completed residential project visits are not promised here. Site meetings and reference visits, where available, are arranged only after confirmation and permission.

Discuss the relevant project record ↗
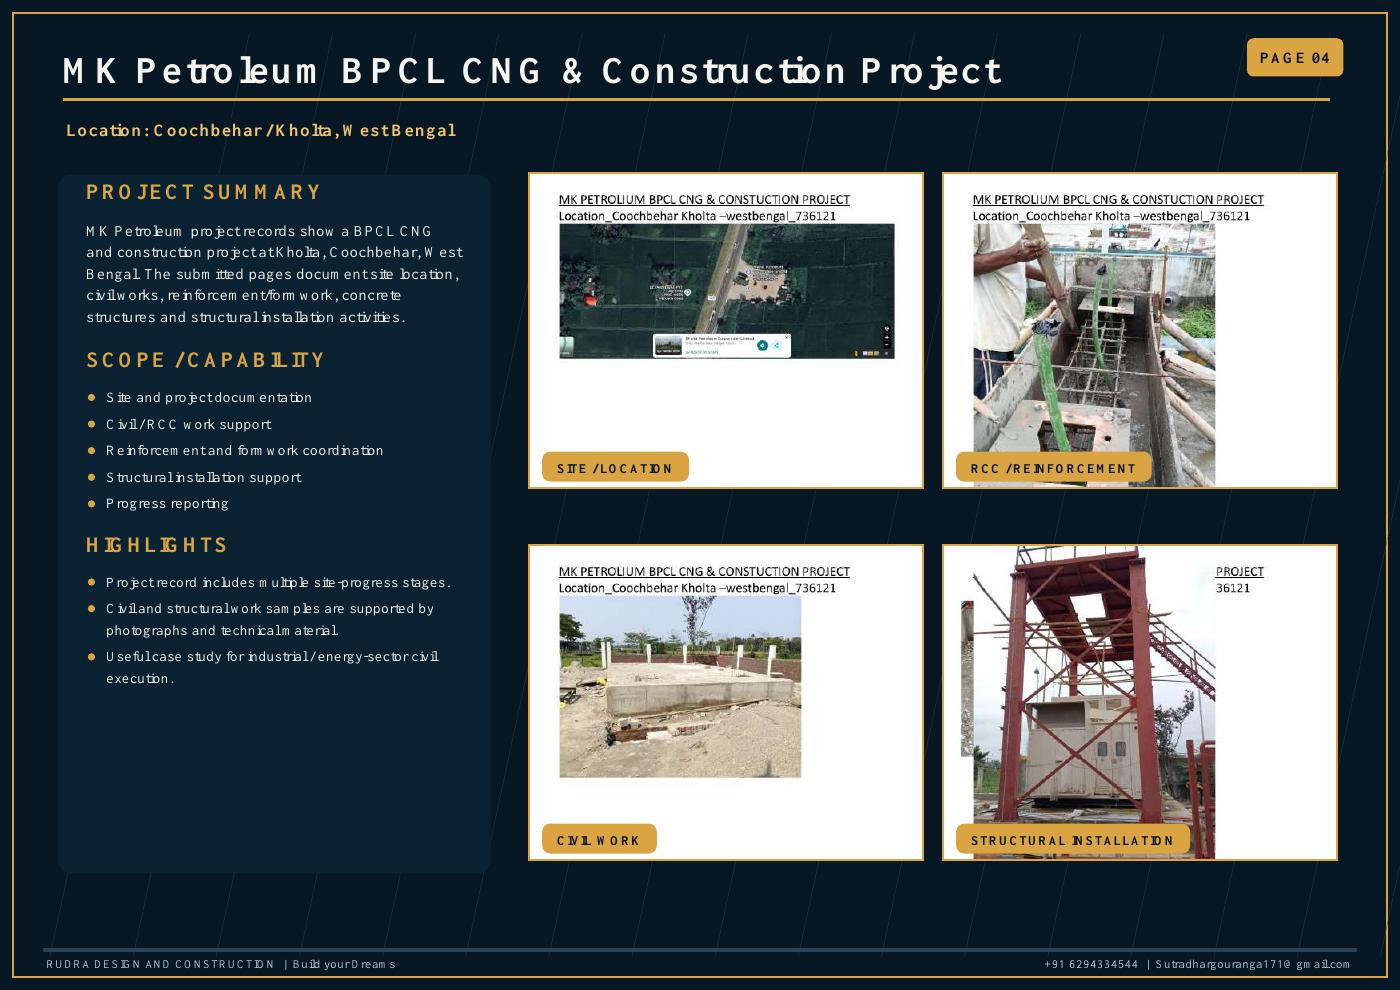
MK Petroleum BPCL CNG and construction project record
INDUSTRIAL / CNG · COOCH BEHAR

MK Petroleum BPCL CNG & Construction

Project records document the site location, civil works, reinforcement and formwork, concrete structures and structural installation activities.

  • Site and project documentation
  • Civil and RCC work support
  • Reinforcement and formwork coordination
  • Structural installation and progress reporting
13 HML high mast construction and installation record
INFRASTRUCTURE · MEKHLIGANJ

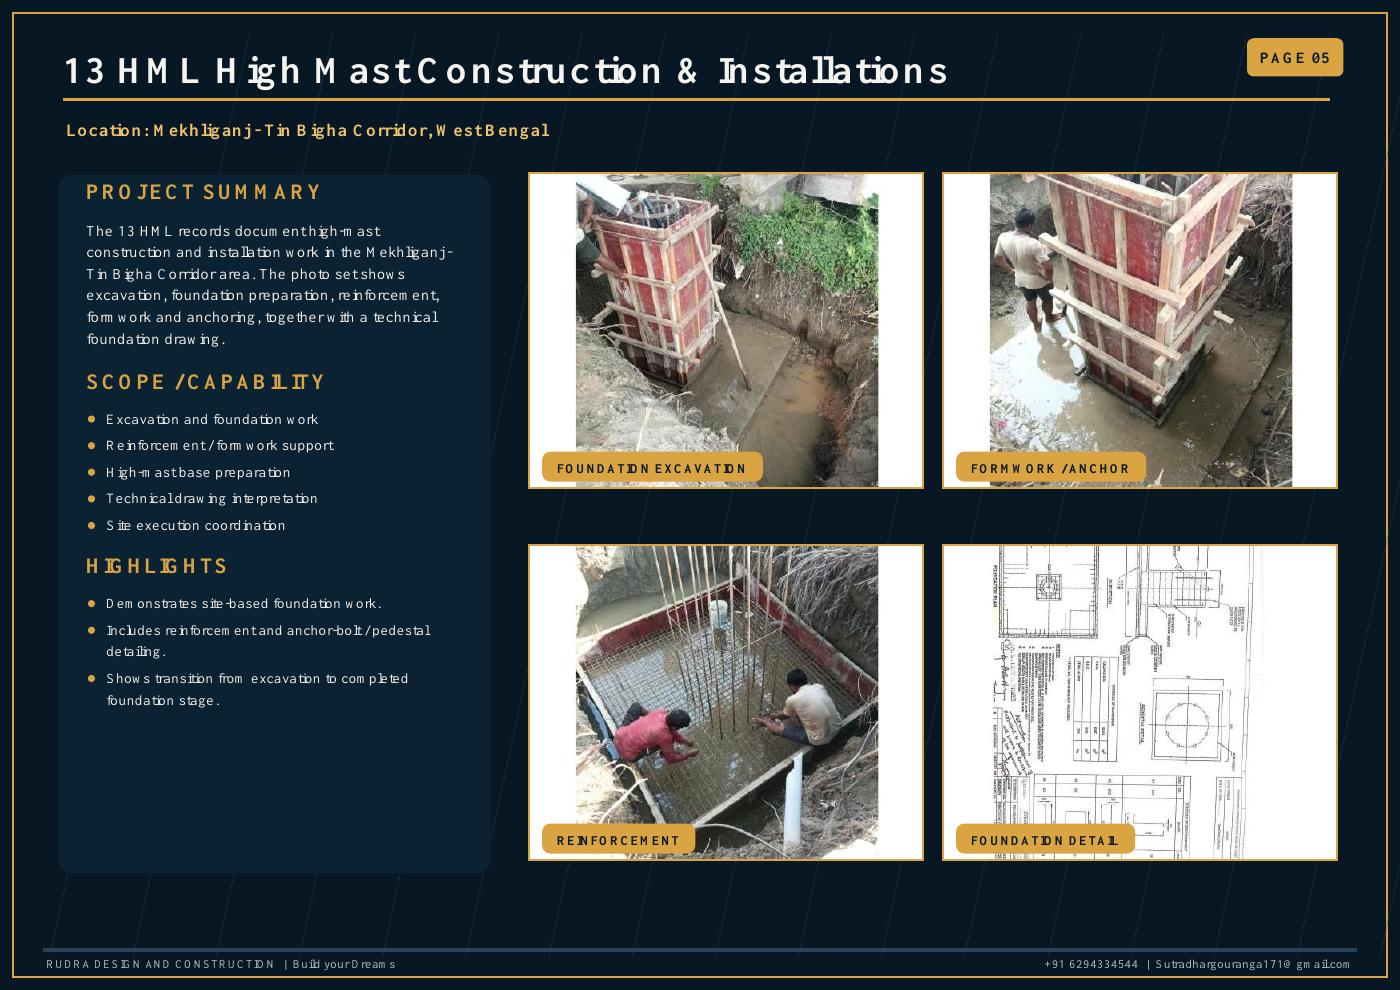
13 HML High Mast Construction

The project record shows excavation, foundation preparation, reinforcement, formwork, anchoring and a technical foundation drawing.

  • Foundation excavation and base preparation
  • Reinforcement, formwork and anchor coordination
  • Drawing interpretation and site execution support
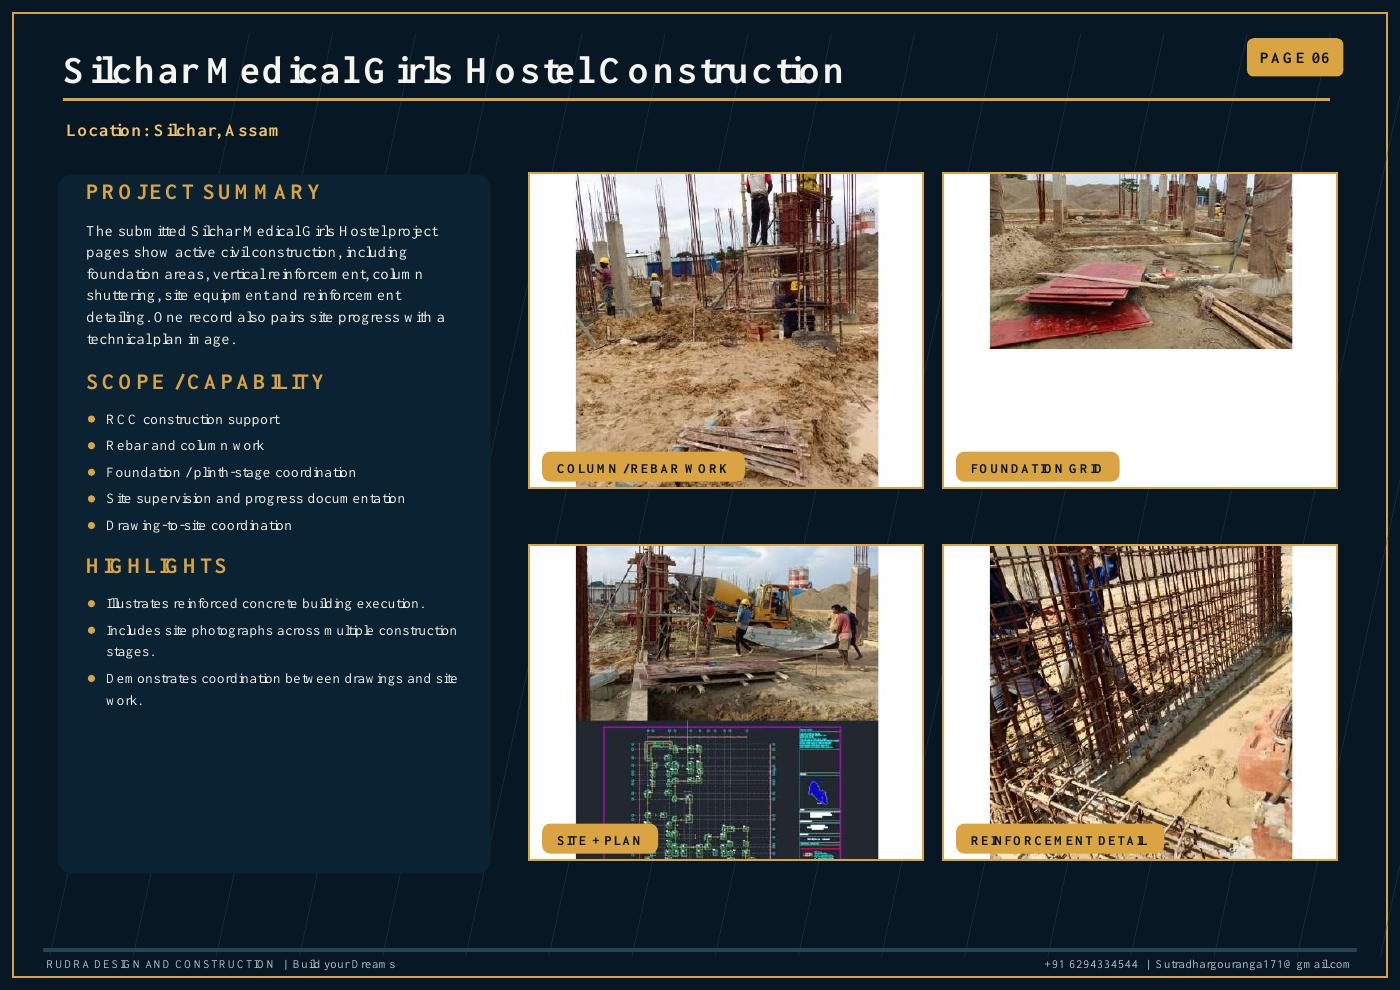
Silchar Medical Girls Hostel construction record
INSTITUTIONAL · SILCHAR, ASSAM

Medical Girls Hostel Construction

Construction-stage records show foundation areas, vertical reinforcement, column shuttering, site equipment and reinforcement detailing.

  • RCC construction support
  • Rebar and column work
  • Foundation and plinth coordination
  • Drawing-to-site documentation
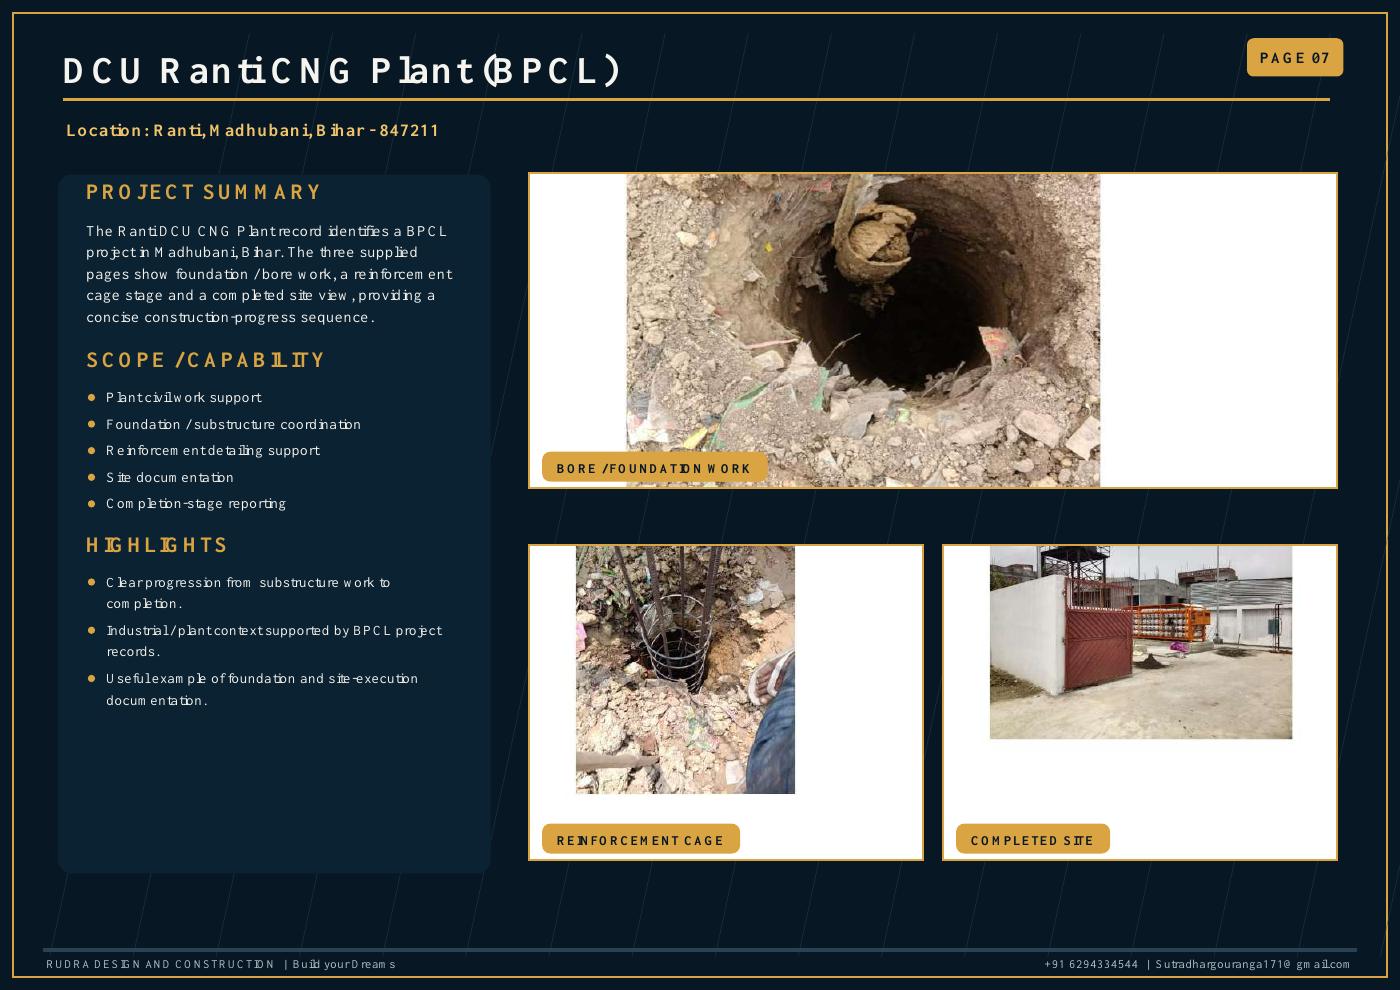
DCU Ranti CNG Plant BPCL project record
INDUSTRIAL / ENERGY · MADHUBANI, BIHAR

DCU Ranti CNG Plant (BPCL)

A clear construction sequence covering bore and foundation work, reinforcement cage stage and the completed site view.

  • Plant civil work support
  • Foundation and substructure coordination
  • Reinforcement detailing and progress records
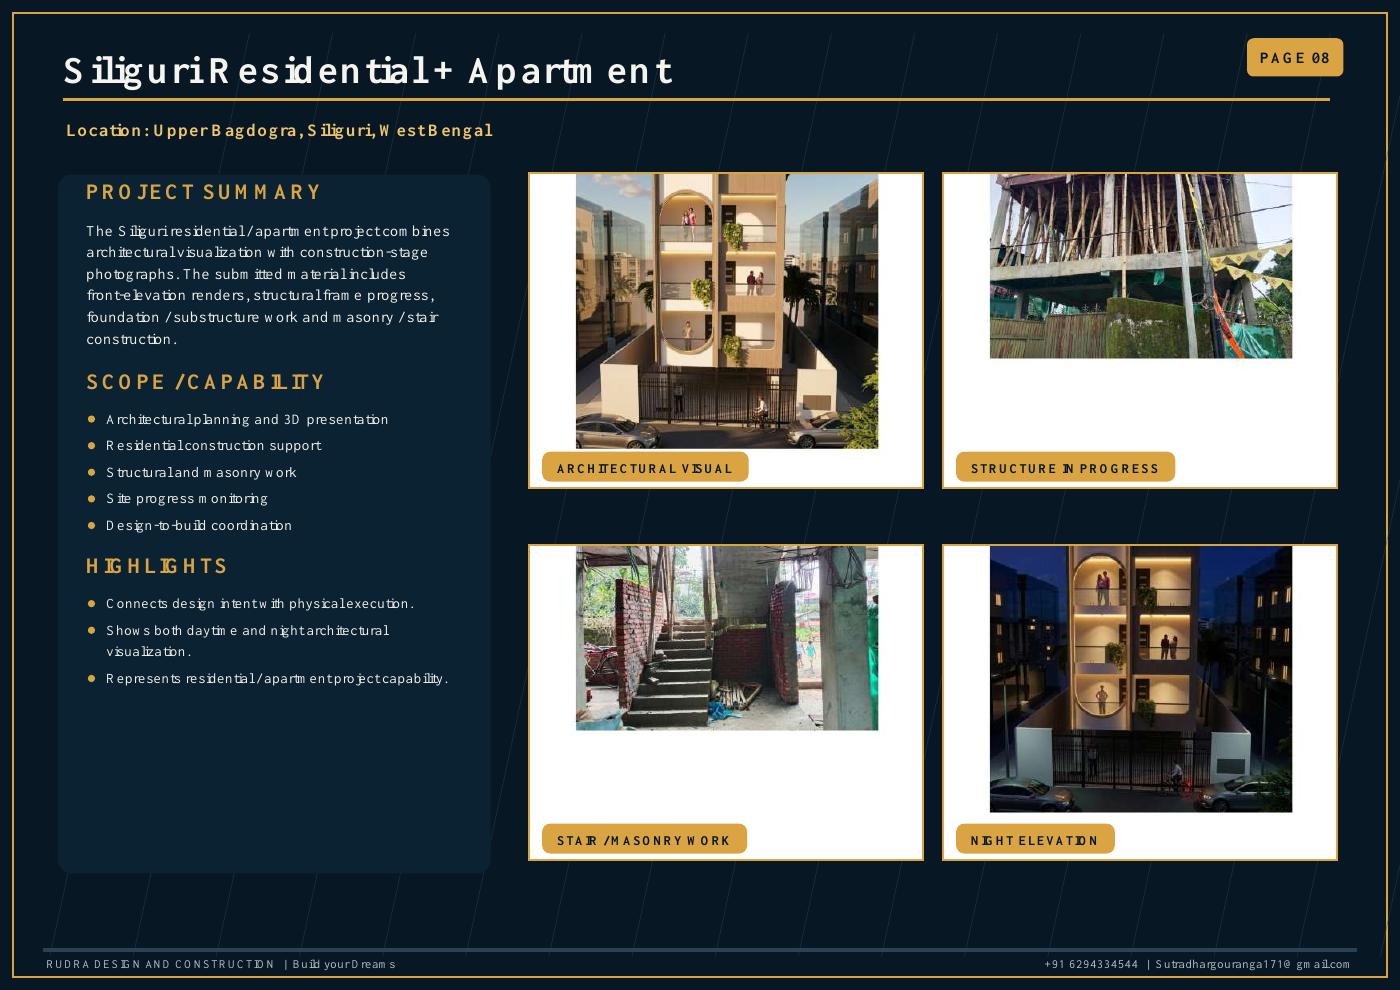
Siliguri residential and apartment project record
RESIDENTIAL · UPPER BAGDOGRA, SILIGURI

Residential + Apartment Project

Architectural visualisation is paired with structural frame progress, foundation work, masonry and stair construction.

  • Architectural planning and 3D presentation
  • Structural and masonry work
  • Site progress and design-to-build coordination
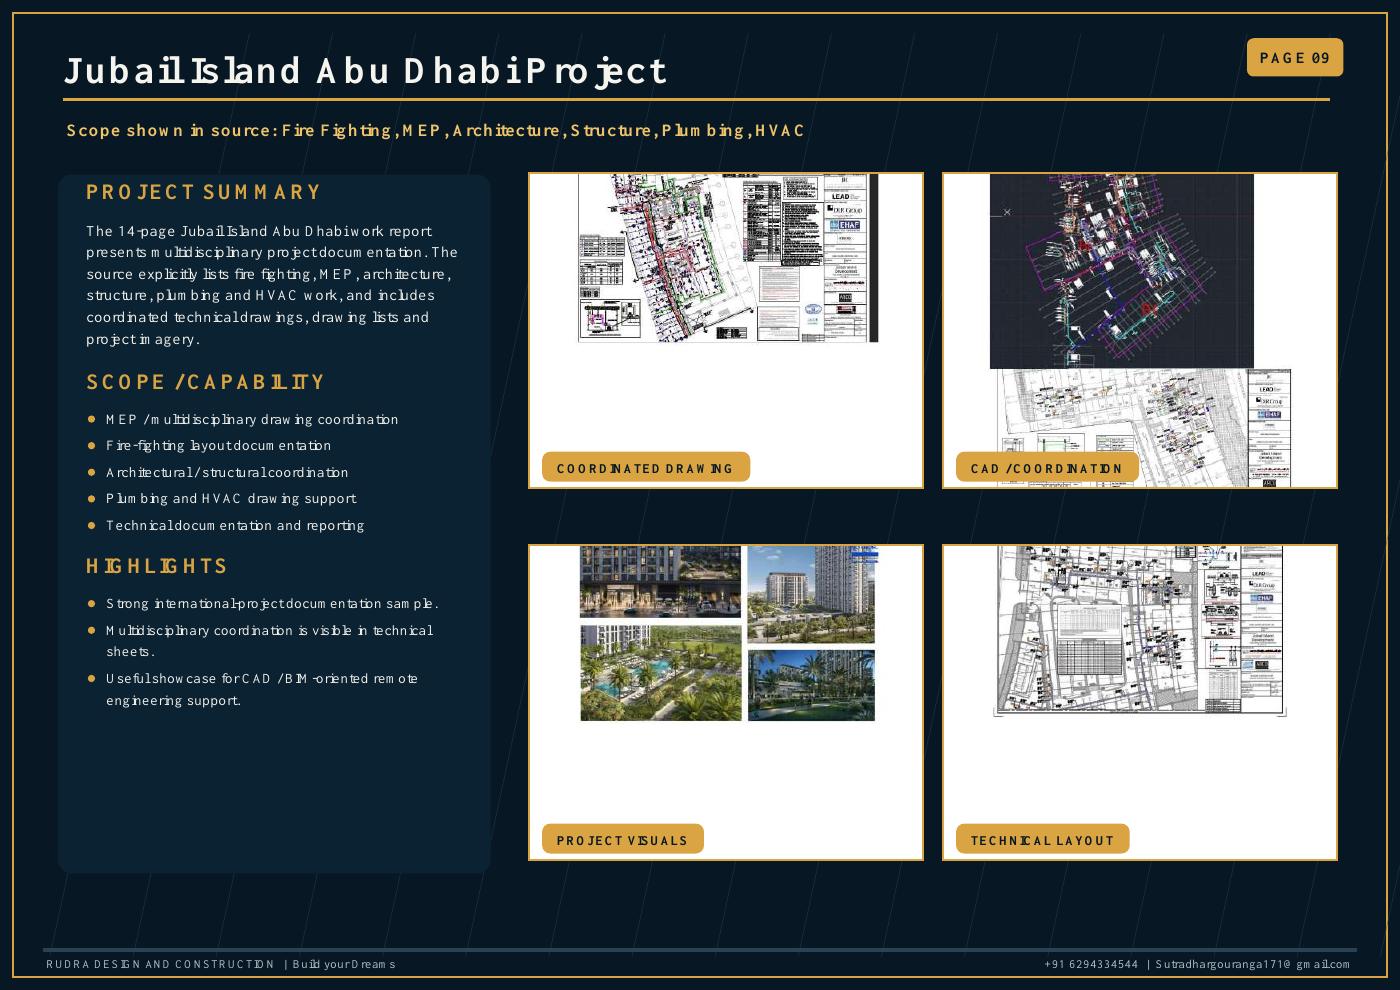
Jubail Island Abu Dhabi multidisciplinary project record
INTERNATIONAL DOCUMENTATION · ABU DHABI

Jubail Island Project

Multidisciplinary documentation covering fire fighting, MEP, architecture, structure, plumbing and HVAC coordination.

  • MEP and drawing coordination
  • Architecture and structure documentation
  • Plumbing, HVAC and fire-fighting layouts
  • CAD/BIM-oriented remote engineering support

RUDRA CONCEPT PROJECTS

Ideas designed to start
a serious conversation.

These visualisations demonstrate possible design directions and service scopes. They are concept designs—not completed project photographs. Final designs, structural systems, specifications and prices are prepared after reviewing the site and requirements.

Concept visualisation of a contemporary two-storey Indian residenceCONCEPT DESIGN
RESIDENTIAL · NORTH BENGAL STYLE

Tropical Courtyard Residence

Contemporary G+1 family home planned around shaded balconies, climate-responsive openings and practical indoor–outdoor living.

  • Architecture & planning
  • Structural design
  • Estimate, BOQ & construction
Request a similar design ↗
Concept visualisation of a modern Indian commercial buildingCONCEPT DESIGN
COMMERCIAL · MIXED USE

Urban Business Centre

Street-facing retail with flexible office floors, a professional façade and a practical parking and circulation strategy.

  • Concept & sanction drawings
  • Structural and MEP coordination
  • Turnkey execution support
Discuss a commercial project ↗
Concept visualisation of an Indian manufacturing facilityCONCEPT DESIGN
INDUSTRIAL · MANUFACTURING

Integrated Production Facility

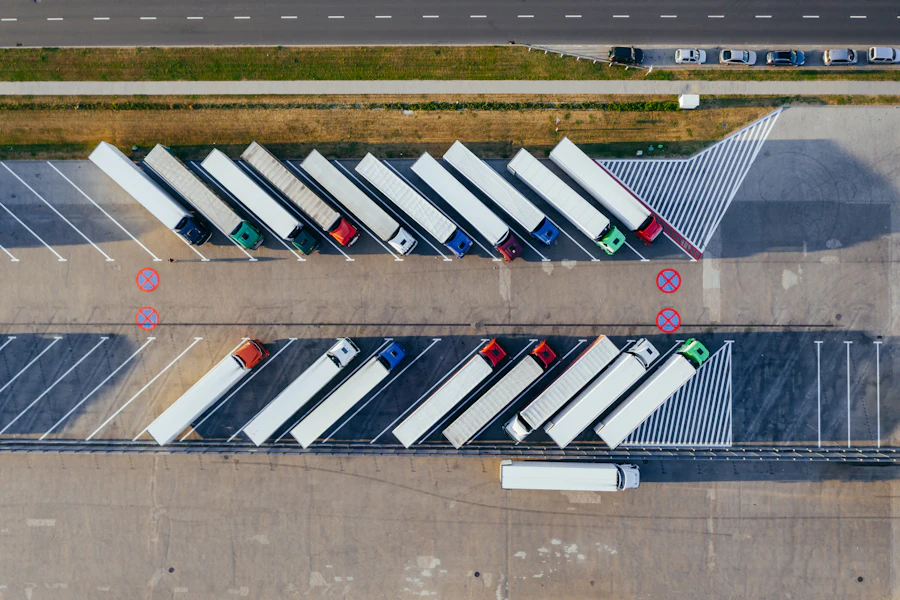
Factory bays, administration, logistics access, utilities and site circulation developed as one coordinated industrial plan.

  • Master planning & civil design
  • RCC and steel coordination
  • BOQ, scheduling & supervision
Start an industrial enquiry ↗
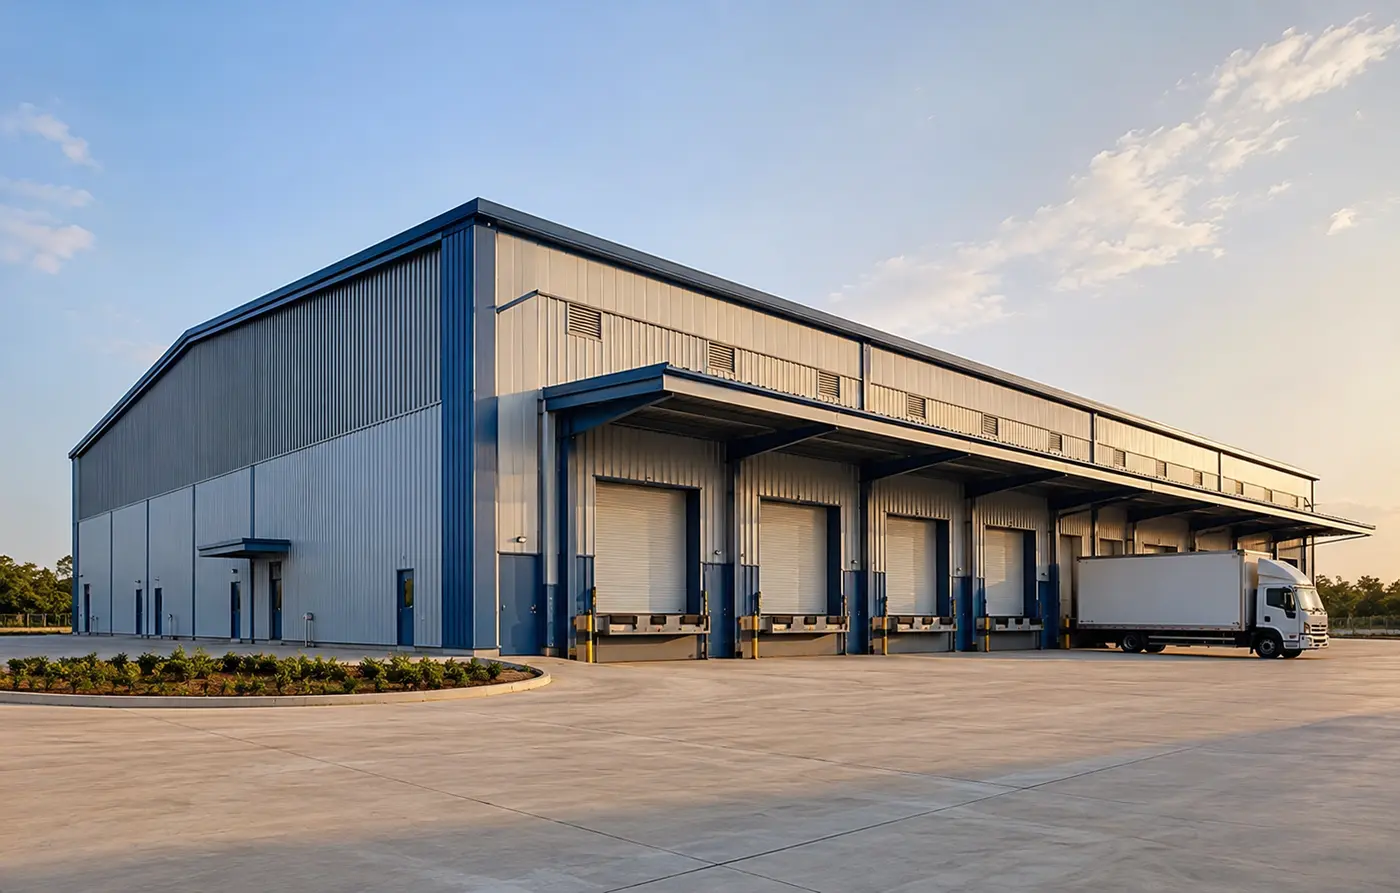
Concept visualisation of a PEB logistics warehouseCONCEPT DESIGN
PEB · LOGISTICS

Long-Span Logistics Warehouse

A practical pre-engineered warehouse concept with loading bays, clear internal span, durable cladding and expansion-ready planning.

  • PEB layout & foundation design
  • Steel, roofing and cladding scope
  • Erection planning & coordination
Plan a PEB structure ↗

Concept visualisations are for design discussion only. They do not represent completed Rudra projects, approvals or fixed-price offers.

READY TO DISCUSS A PROJECT?

Bring us your requirements.
We’ll define the next step.

Share the site location, building type, approximate area and required service.

Start with an engineer.

Call or WhatsApp for architecture, structural engineering, estimation, construction, PEB and material enquiries across North Bengal, Sikkim, Assam, North-East India, Uttarakhand, Nepal, Bhutan and the 24 Parganas.

WhatsApp +91 62943 34544 ↗Complete project enquiry →